Listing Courtesy of:  Metrolist / Listed By: Lauren Anderson, Coldwell Banker Realty
 Metrolist / Listed By: Lauren Anderson, Coldwell Banker Realty
 5031 Tesoro Way El Dorado Hills, CA 95762
Active (1 Days)
$1,125,000 (USD)
OPEN HOUSE TIMES
-
OPENSun, Oct 42:00 pm - 4:00 pm

Description
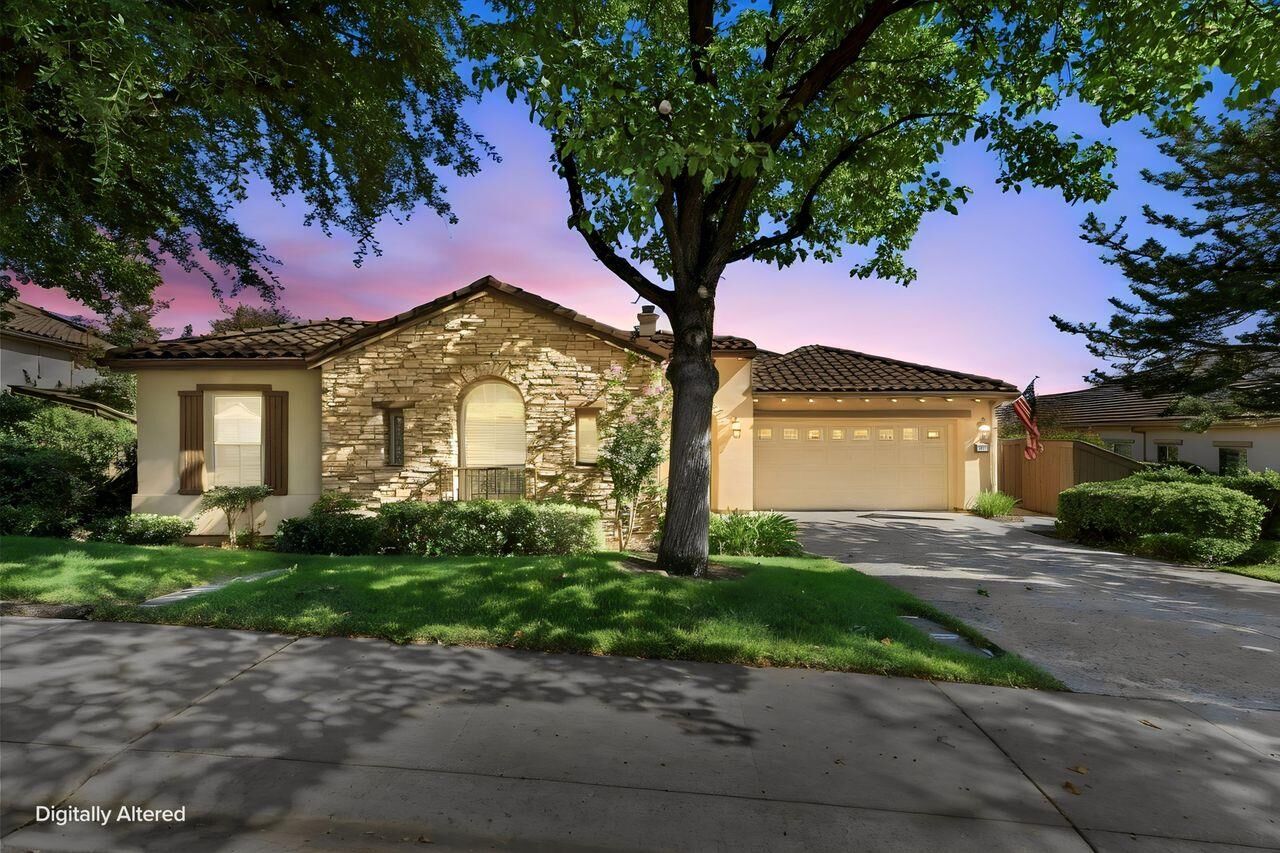
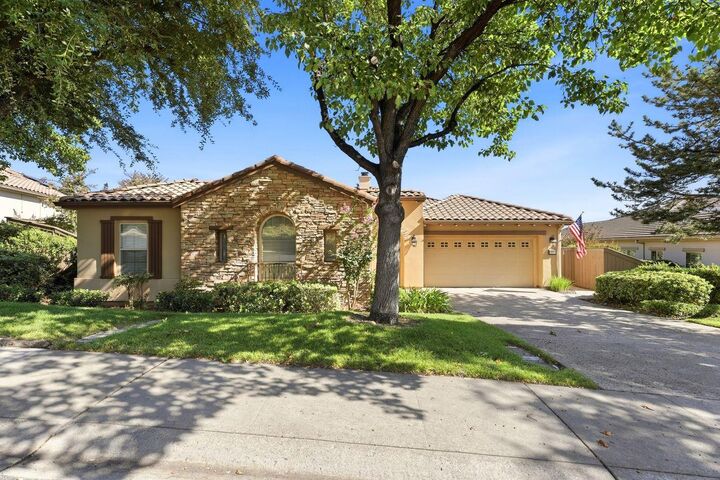
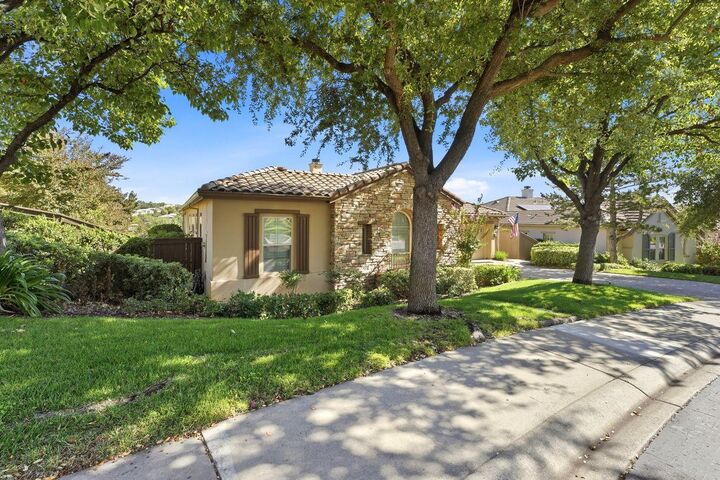
Welcome to this beautiful Mediterranean-style home in the award-winning and highly sought-after Serrano Country Club. This elegant single-story residence offers 3-4 bedrooms and 2.5 bathrooms with a spacious, open-concept floor plan. Soaring ceilings and abundant natural light create a bright and inviting atmosphere, while the cozy fireplace adds warmth and character to the living space. Beautiful hardwood and stone flooring enhance the home's timeless Mediterranean style, complemented by plantation shutters and crown molding throughout. The well-appointed kitchen features stainless steel appliances and granite countertops and flows seamlessly into the main living and dining areas, making everyday living and entertaining effortless. Step outside to enjoy the peaceful greenbelt view behind the home, creating a wonderful sense of privacy and an inviting connection to the outdoors. The backyard features a private pool, perfect for relaxing, entertaining, and enjoying the beautiful surroundings. With its desirable single-story layout, sophisticated finishes, inviting outdoor living space, and serene greenbelt setting, this thoughtfully designed home offers a wonderful blend of comfort, style, and functionality. Welcome home!
MLS #:
226106351
226106351
Lot Size
0.25 acres
0.25 acres
Type
Single-Family Home
Single-Family Home
Year Built
2003
2003
Style
Mediterranean
Mediterranean
Views
Garden/Greenbelt
Garden/Greenbelt
School District
Buckeye Union,El Dorado Union High
Buckeye Union,El Dorado Union High
County
El Dorado County
El Dorado County
Listed By
Lauren Anderson, DRE #02129332 CA, Coldwell Banker Realty
Source
Metrolist
Last checked Sep 30 2026 at 8:59 PM GMT+0000
Metrolist
Last checked Sep 30 2026 at 8:59 PM GMT+0000
Bathroom Details
- Full Bathrooms: 2
- Partial Bathroom: 1
Interior Features
- Appliances: Gas Cook Top
- Appliances: Hood Over Range
- Appliances: Dishwasher
- Appliances: Microwave
- Appliances: Disposal
- Appliances: Gas Water Heater
- Appliances: Double Oven
- Appliances: Plumbed for Ice Maker
- Appliances: Built-In Refrigerator
- Appliances: Self/Cont Clean Oven
- Appliances: Built-In Gas Oven
Kitchen
- Island W/Sink
- Kitchen/Family Combo
- Pantry Cabinet
- Granite Counter
- Breakfast Area
Lot Information
- Greenbelt
- Auto Sprinkler F&R
- Gated Community
Property Features
- Fireplace: Family Room
- Fireplace: 1
- Fireplace: Gas Starter
- Foundation: Slab
Heating and Cooling
- Central
Pool Information
- Built-In
- Gunite Construction
- Pool Sweep
Homeowners Association Information
- Dues: $283/Monthly
Flooring
- Stone
- Tile
- Wood
Exterior Features
- Stucco
- Roof: Tile
- Roof: Cement
Utility Information
- Utilities: Public
- Sewer: Public Sewer
Garage
- Golf Cart
- Attached
Parking
- Attached
- Golf Cart
Stories
- 1
Living Area
- 2,751 sqft
Location
Estimated Monthly Mortgage Payment
*Based on Fixed Interest Rate withe a 30 year term, principal and interest only
Listing price
Down payment
%
Interest rate
%Mortgage calculator estimates are provided by Coldwell Banker Real Estate LLC and are intended for information use only. Your payments may be higher or lower and all loans are subject to credit approval.
Disclaimer: All measurements and all calculations of area are approximate. Information provided by Seller/Other sources, not verified by Broker. All interested persons should independently verify accuracy of information. Provided properties may or may not be listed by the office/agent presenting the information. Data maintained by MetroList® may not reflect all real estate activity in the market. All real estate content on this site is subject to the Federal Fair Housing Act of 1968, as amended, which makes it illegal to advertise any preference, limitation or discrimination because of race, color, religion, sex, handicap, family status or national origin or an intention to make any such preference, limitation or discrimination. MetroList CA data last updated 9/30/26 13:59 Powered by MoxiWorks®